


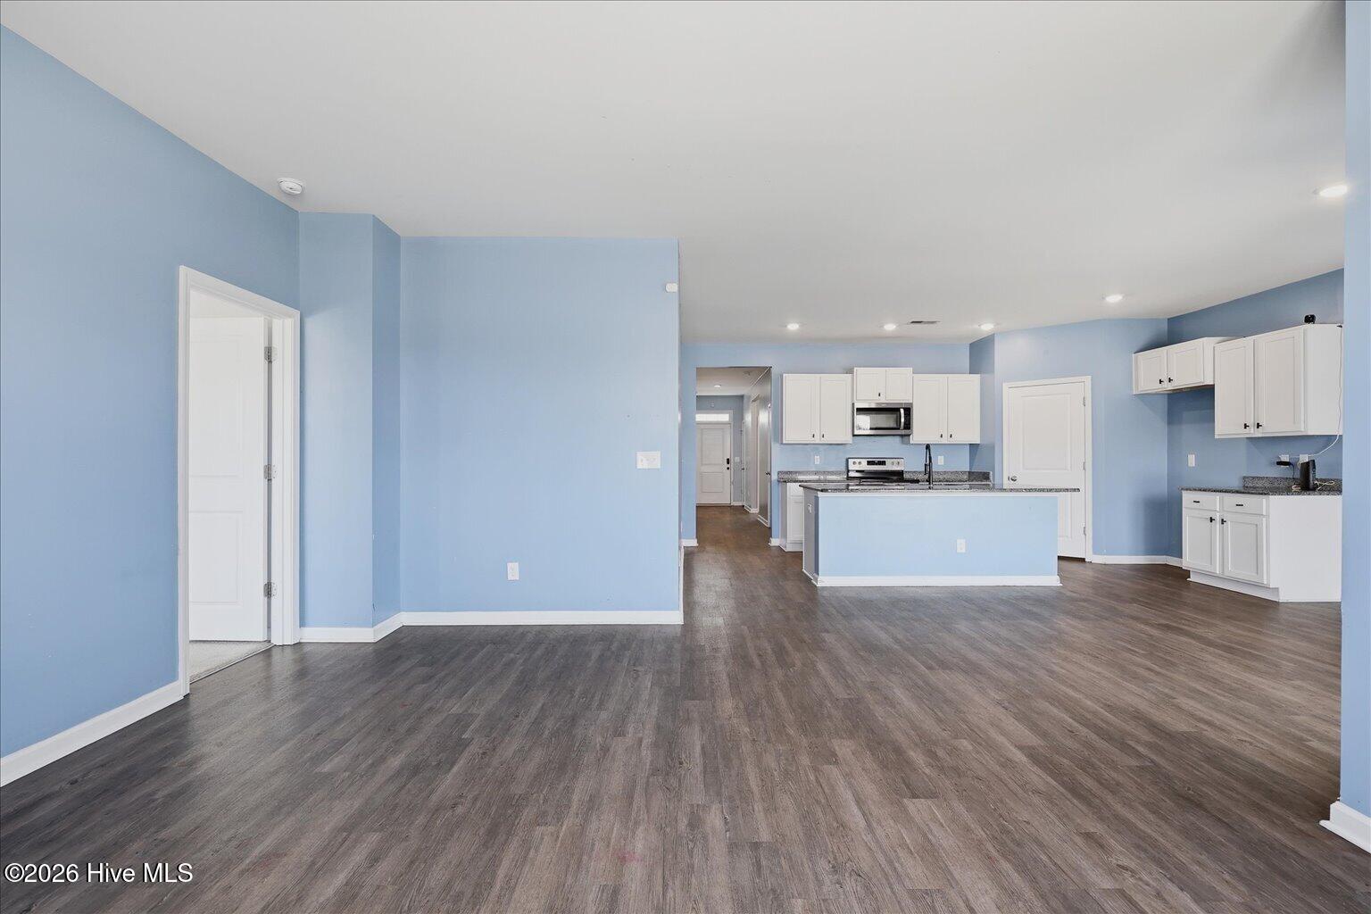


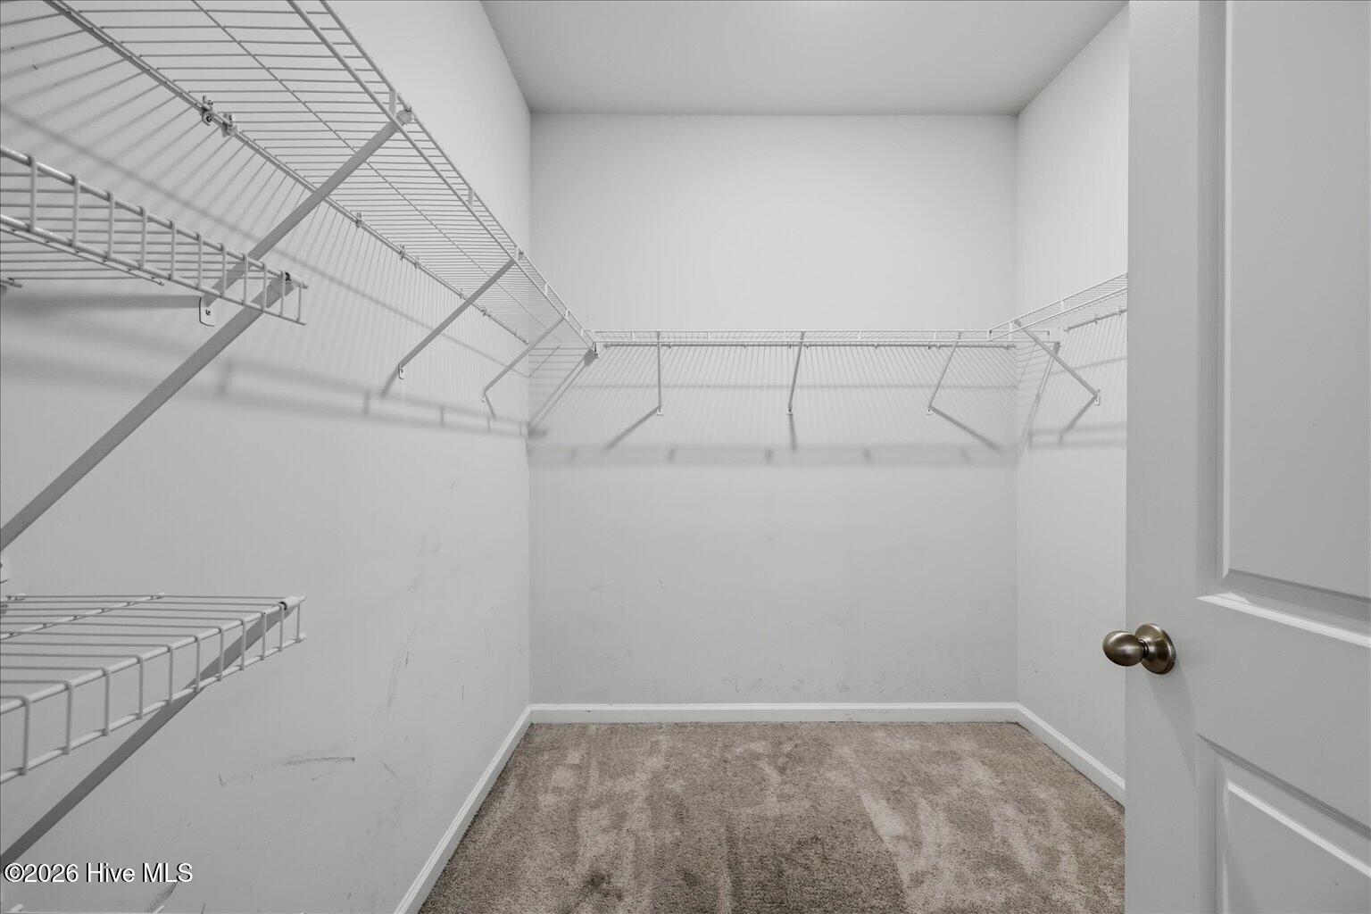


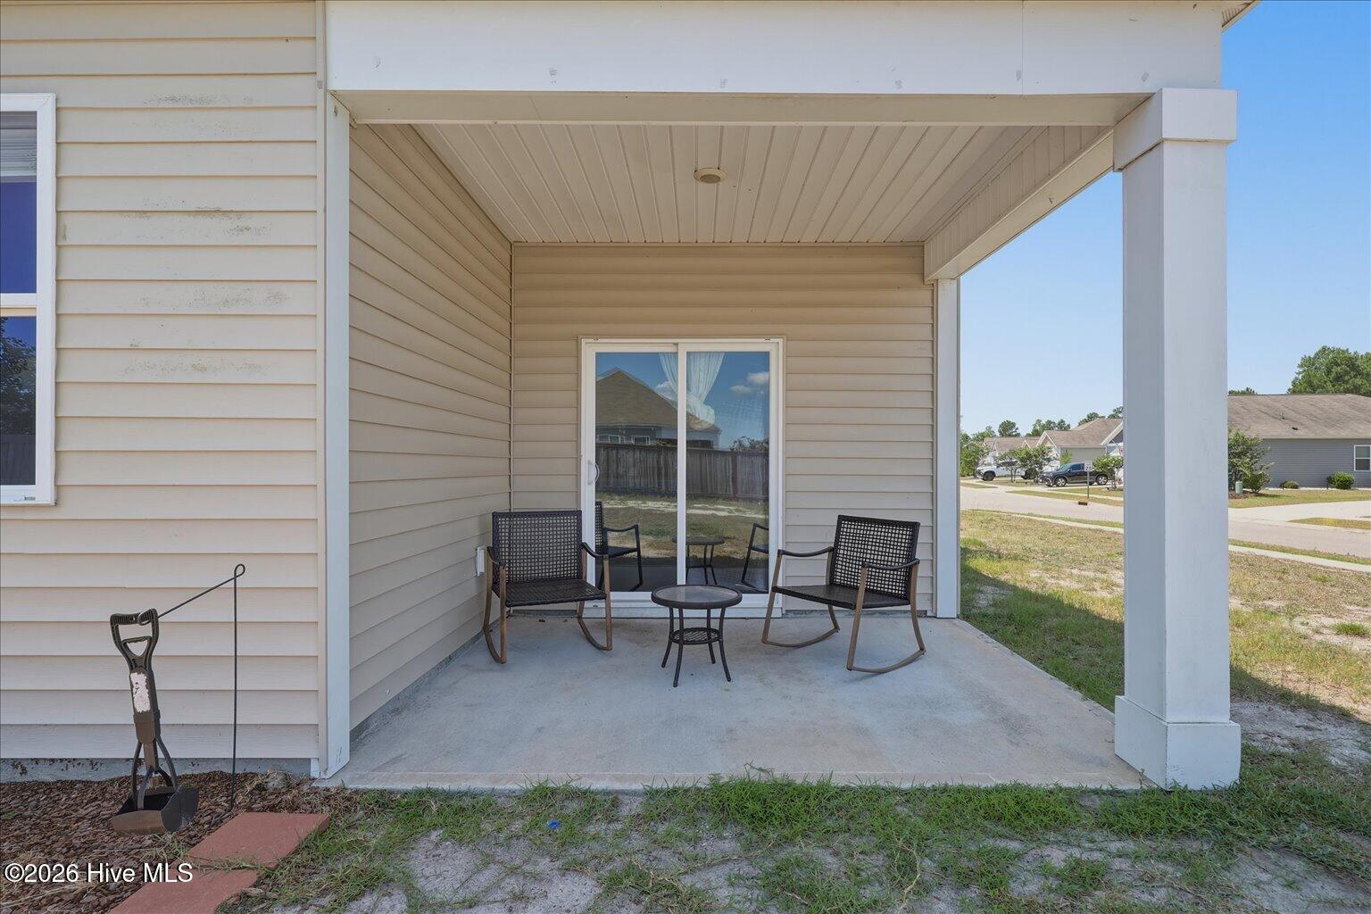


Seller is offering a $5,000 paint credit or towards the buyer's closing costs. Opportunity knocks in desirable Mallory Creek with all the amenities including a community pool! This popular floor plan offers the ease of single-level living with 4 bedrooms, 2 bathrooms, a 2-car garage, 9-foot ceilings, and an open-concept layout designed for comfortable everyday living and entertaining. The kitchen features granite countertops, a large walk-in pantry, and overlooks the spacious living area. The generous owner's suite includes a walk-in closet, double vanity, soaking tub, and separate walk-in shower. Enjoy your morning coffee or unwind in the evening on the covered back porch, then cool off at the neighborhood community pool. As a connected home, you'll enjoy the convenience of integrated smart home technology with app-controlled features designed to enhance comfort, security, and peace of mind. Professionally deep cleaned, including the carpets, this home is priced to reflect the cosmetic updates the next owner may choose to make. The cleanup is already done, allowing you to focus on adding your own style and personal touches while building equity instead of paying a premium for someone else's finishes. Home is being sold as-is and priced with this in mind, presenting an outstanding opportunity to personalize the home while building equity in one of Leland's most desirable communities.
Listing courtesy of eXp Realty.

Copyright 2026 NCRMLS. All rights reserved. North Carolina Regional Multiple Listing Service, (NCRMLS), provides content displayed here (“provided content”) on an “as is” basis and makes no representations or warranties regarding the provided content, including, but not limited to those of non-infringement, timeliness, accuracy, or completeness. Individuals and companies using information presented are responsible for verification and validation of information they utilize and present to their customers and clients. NCRMLS will not be liable for any damage or loss resulting from use of the provided content or the products available through Portals, IDX, VOW, and/or Syndication. Recipients of this information shall not resell, redistribute, reproduce, modify, or otherwise copy any portion thereof without the expressed written consent of NCRMLS.

/u.realgeeks.media/wilmingtonarearealestate/CBaynesFinalLogoBW.jpg)