


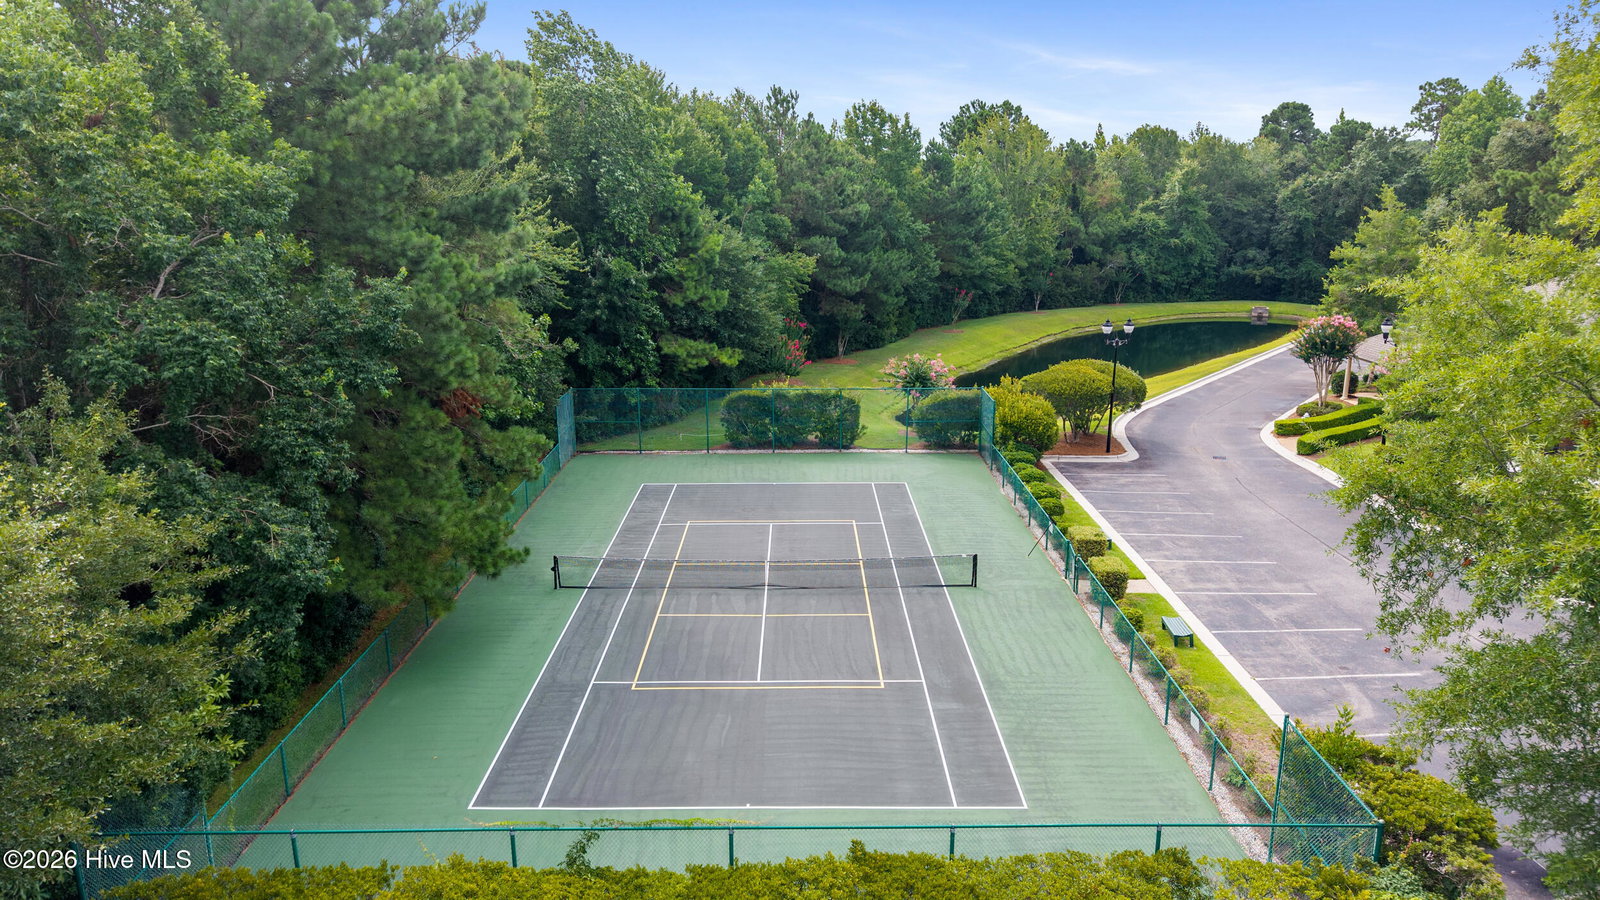


Tucked at the end of a quiet cul-de-sac in sought-after Fairfield Park, this all-brick 4-bedroom, 2,587 sq ft home delivers the space, storage, and easy convenience Wilmington buyers keep asking for. Fairfield Park residents enjoy a clubhouse, community pool, and pickleball court, with the Pointe and Cameron Museum within a 2-minute drive and Carolina Beach, Mayfaire, and Wrightsville Beach within 20 minutes -- it truly boasts a central Midtown location. Inside, rich hardwood floors run through an open living area anchored by a gas-log fireplace and crown molding, flowing into a bright kitchen with granite counters, tile backsplash, newer stainless appliances, generous cabinetry, and a pantry, with a reverse osmosis system feeding the sink and refrigerator for pure drinking and filtered ice/water on demand. The breakfast bar opens to a gorgeous tray-ceiling dining room. The main-level primary suite features a spa-style bath with a generously sized walk-in shower and a towel warmer. Two additional bedrooms downstairs share a Jack-and-Jill full bath, while the fourth bedroom lives upstairs -- a flexible bonus space perfect as a private guest room, home office, or FROG. Ample storage runs throughout, including a walk-in attic and four large hanging shelves in the oversized garage. The showstopper is the 27-foot sunroom -- a wall of windows, exposed brick accent wall, tile flooring, and dual ceiling fans -- overlooking the private back deck and wooded rear yard. Recent updates bring real peace of mind, including a newly installed Fortified roof and HVAC system, both just two years old.
Listing courtesy of Intracoastal Realty Corporation.

Copyright 2026 NCRMLS. All rights reserved. North Carolina Regional Multiple Listing Service, (NCRMLS), provides content displayed here (“provided content”) on an “as is” basis and makes no representations or warranties regarding the provided content, including, but not limited to those of non-infringement, timeliness, accuracy, or completeness. Individuals and companies using information presented are responsible for verification and validation of information they utilize and present to their customers and clients. NCRMLS will not be liable for any damage or loss resulting from use of the provided content or the products available through Portals, IDX, VOW, and/or Syndication. Recipients of this information shall not resell, redistribute, reproduce, modify, or otherwise copy any portion thereof without the expressed written consent of NCRMLS.

/u.realgeeks.media/wilmingtonarearealestate/CBaynesFinalLogoBW.jpg)