


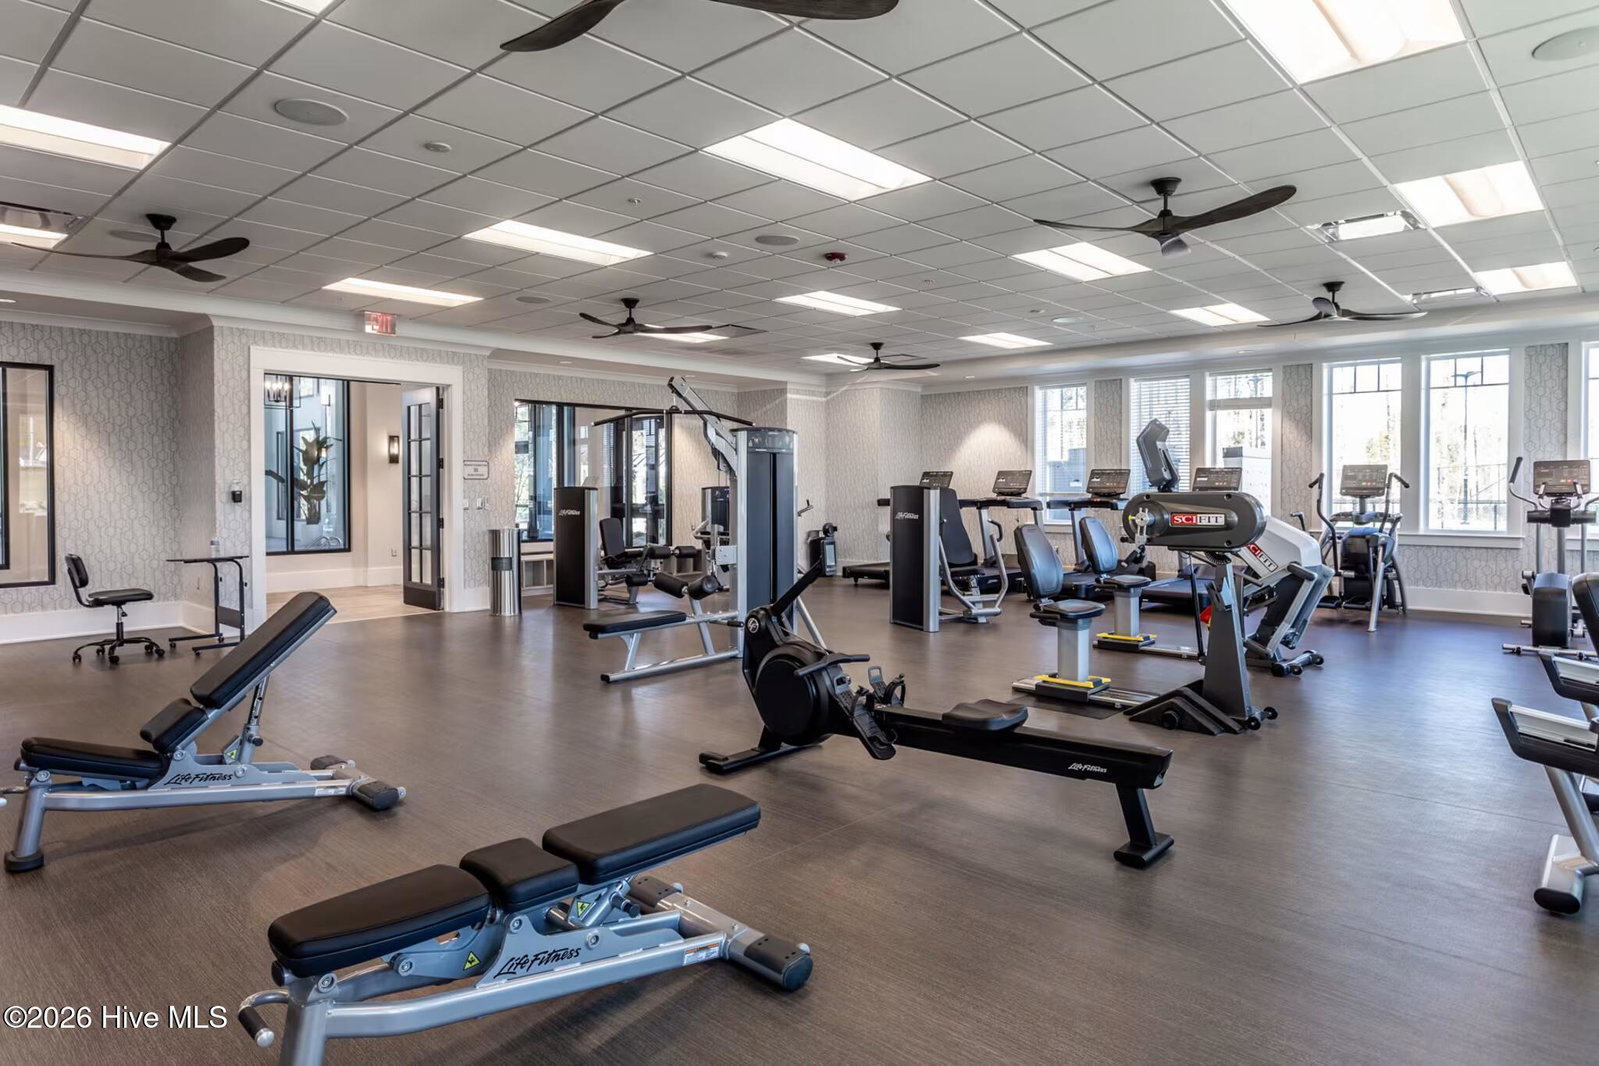
Come tour your future home in the beautiful Del Webb 55+ community. Designed for active adults, this modern ranch-style residence combines stylish living with resort-style amenities and a vibrant social atmosphere. This 1,987 sq. ft. Prestige floor plan features an open concept with 3 bedrooms, 2.5 baths, and a flex room converted into an extra bedroom. The designer kitchen showcases white cabinets, quartz countertops, stainless-steel KitchenAid appliances, and a large island with extra storage and workspace. A stylish tile backsplash and pendant lighting complete the look. The gathering room offers a tray ceiling, cozy fireplace, and large sliding glass doors leading to a screened-in and extended patio, perfect for entertaining or relaxing. The owner's suite features a spa-like bath with a double quartz vanity, a tiled walk-in shower, and a spacious closet. Two additional guest rooms and a full bath at the front of the home provide comfort and privacy for visitors. Upgraded paint, flooring, trim, and finishes throughout create a refined, move-in-ready space. Residents of Del Webb enjoy a true resort lifestyle with planned amenities, including a 20,000 sq. ft. clubhouse, indoor and outdoor pools, a fitness and yoga studio, event spaces, and newly completed pickleball courts. Visit us at 1111 Arrowglass Ct., 28479, to tour this stunning home and explore six model homes on-site. Experience the perfect blend of comfort, style, and community living at Del Webb Mallory Creek in Wilmington!
Listing courtesy of Pulte Home Company. Selling Office: Intracoastal Realty Corporation.

Copyright 2026 NCRMLS. All rights reserved. North Carolina Regional Multiple Listing Service, (NCRMLS), provides content displayed here (“provided content”) on an “as is” basis and makes no representations or warranties regarding the provided content, including, but not limited to those of non-infringement, timeliness, accuracy, or completeness. Individuals and companies using information presented are responsible for verification and validation of information they utilize and present to their customers and clients. NCRMLS will not be liable for any damage or loss resulting from use of the provided content or the products available through Portals, IDX, VOW, and/or Syndication. Recipients of this information shall not resell, redistribute, reproduce, modify, or otherwise copy any portion thereof without the expressed written consent of NCRMLS.

/u.realgeeks.media/wilmingtonarearealestate/CBaynesFinalLogoBW.jpg)